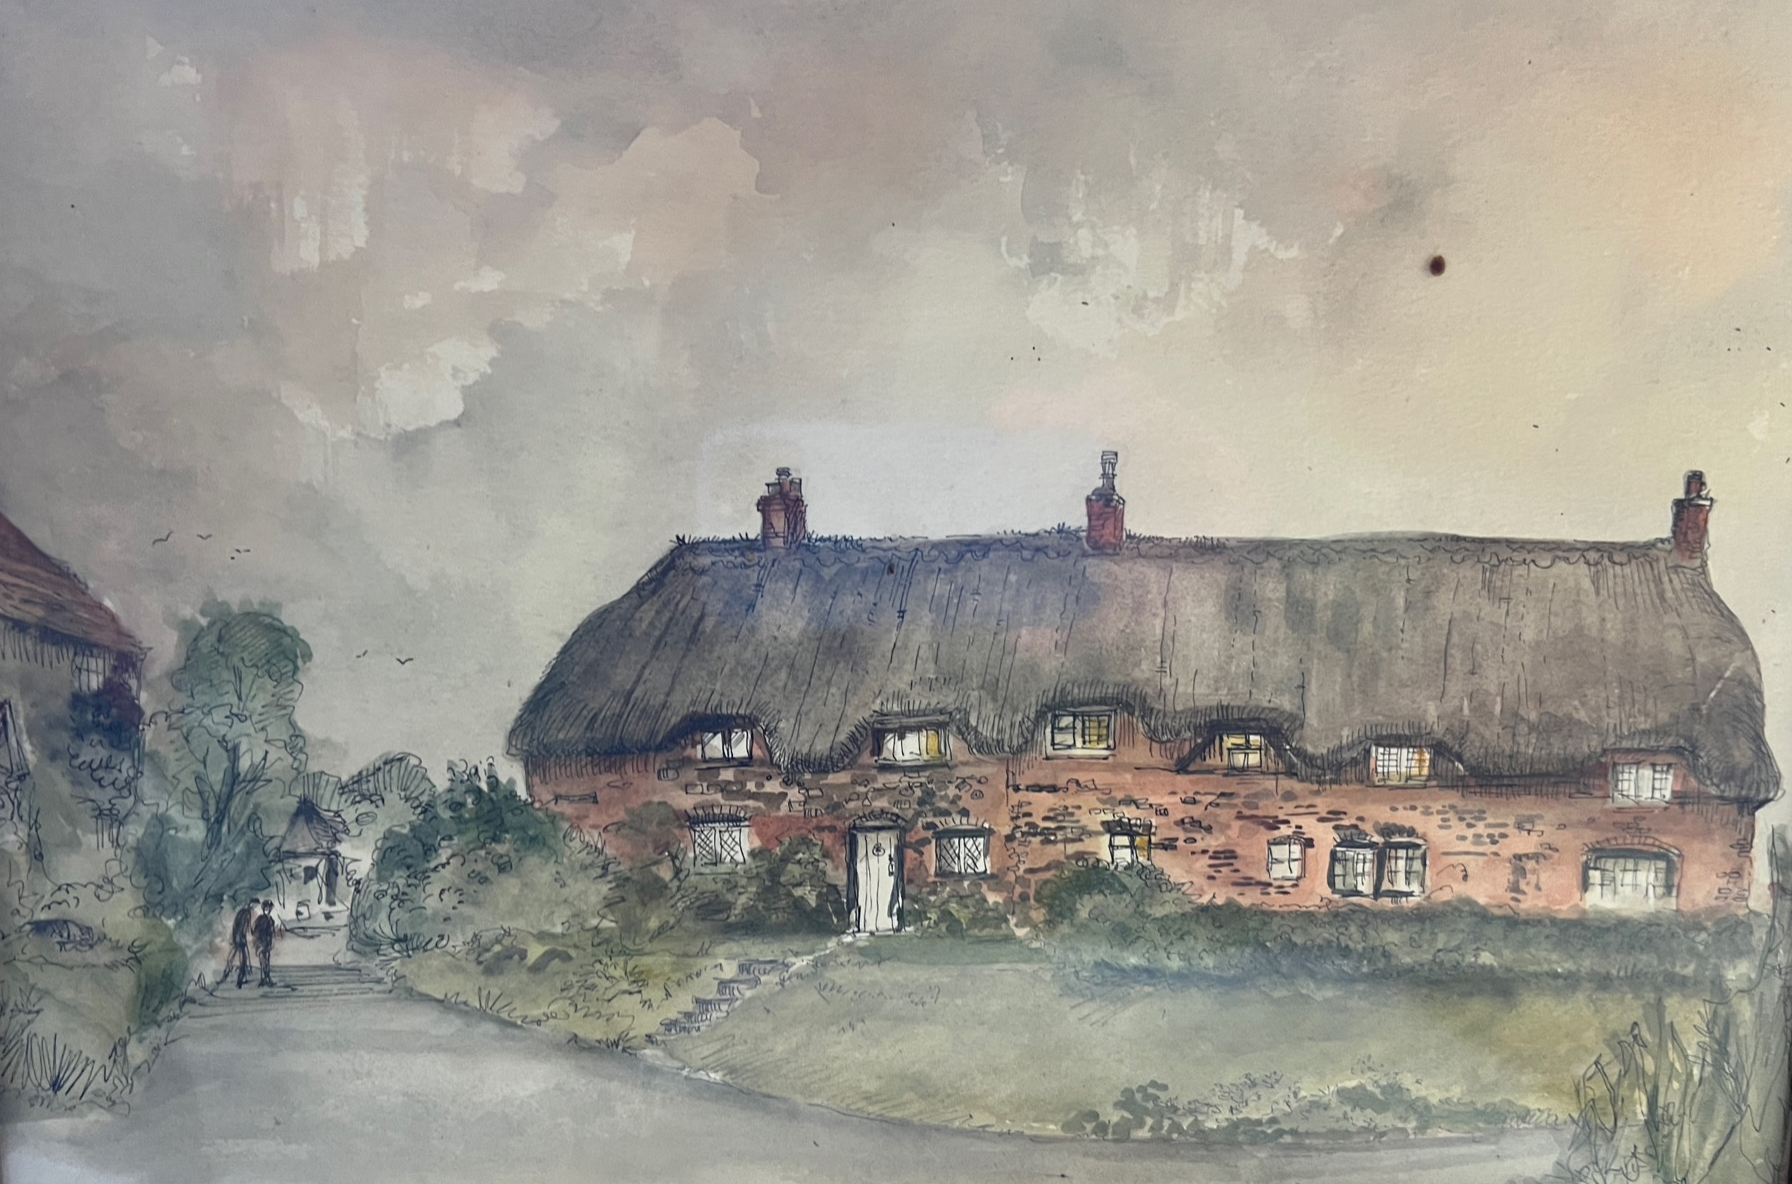
Apple Tree Cottage stands at the heart of Wilton, a compact rural hamlet near Marlborough that has barely changed in size since it first appeared on the Andrews and Dury map of 1773. The building itself has been part of that landscape since the early to mid-17th century, when it began life as a traditional three-bay yeoman farmhouse — timber-framed, with the parlour at the high end and the service rooms stepping down with the slope of the site.
Over the centuries it grew, divided, and changed hands many times. By 1929 it had become four separate cottages, sold off in lots by the Savernake Estate. By around 1964 they had been reunited under one name: Apple Tree Cottage. But the reunification left its scars. By the time our clients found it, the building had been empty for some time, its remarkable historic fabric — early chamfered beams, surviving timber cross-frames, original inglenook fireplaces — buried beneath layers of cement render, concrete floors, and decades of piecemeal alteration. A building of genuine archaeological complexity had been slowly smothered.
The brief was clear: undo the harm, reveal what remained, and create a light-filled family home. That last part was a deliberate counterpoint. The historic cottage is intimate by nature — thick walls, small windows, the quiet darkness that comes with a deep thatched roof. The clients wanted something that could hold its own against that character; spaces that felt open and generous, where a family could actually live.


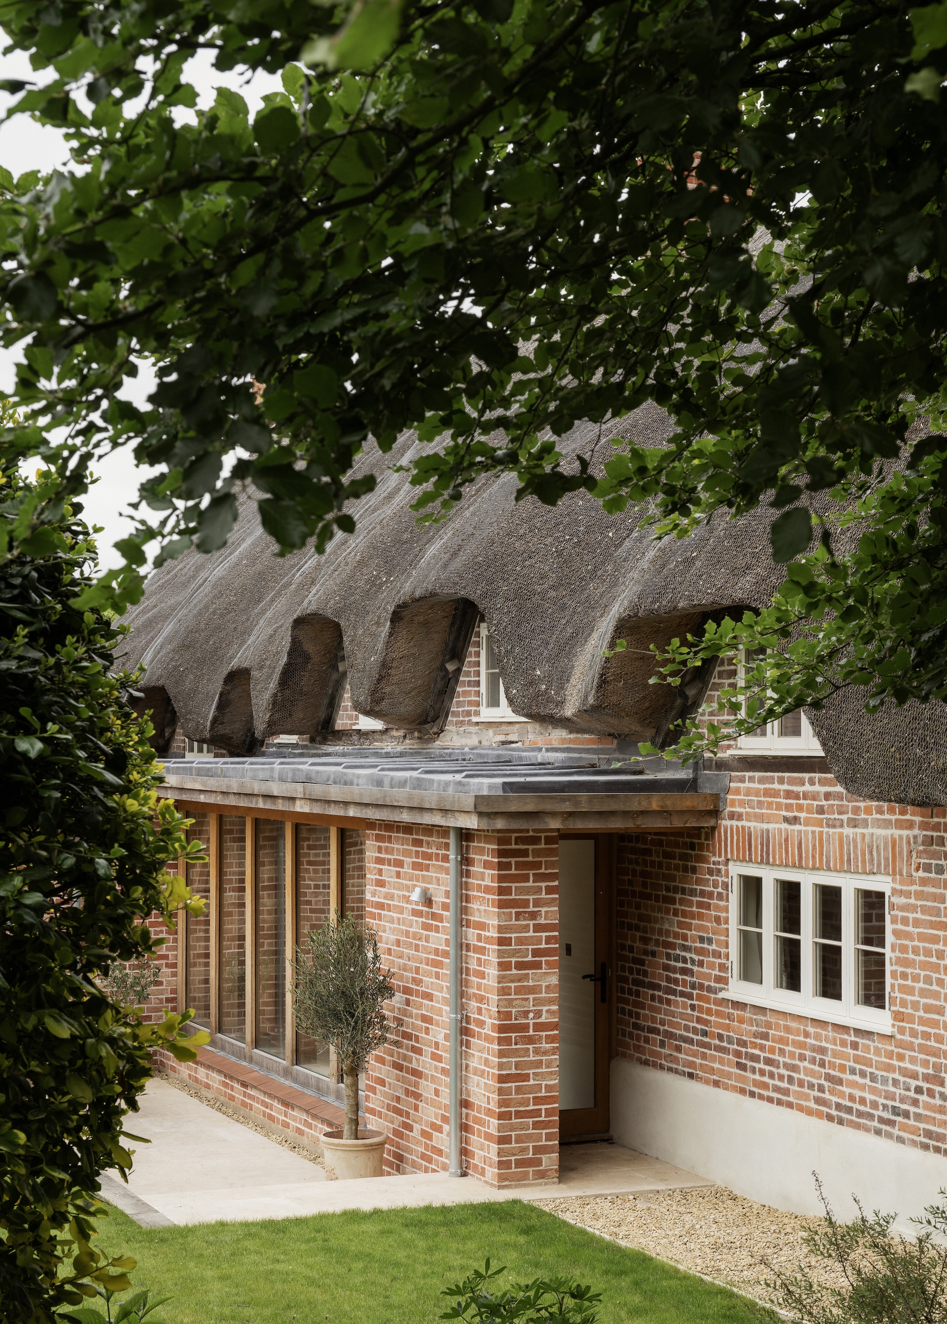
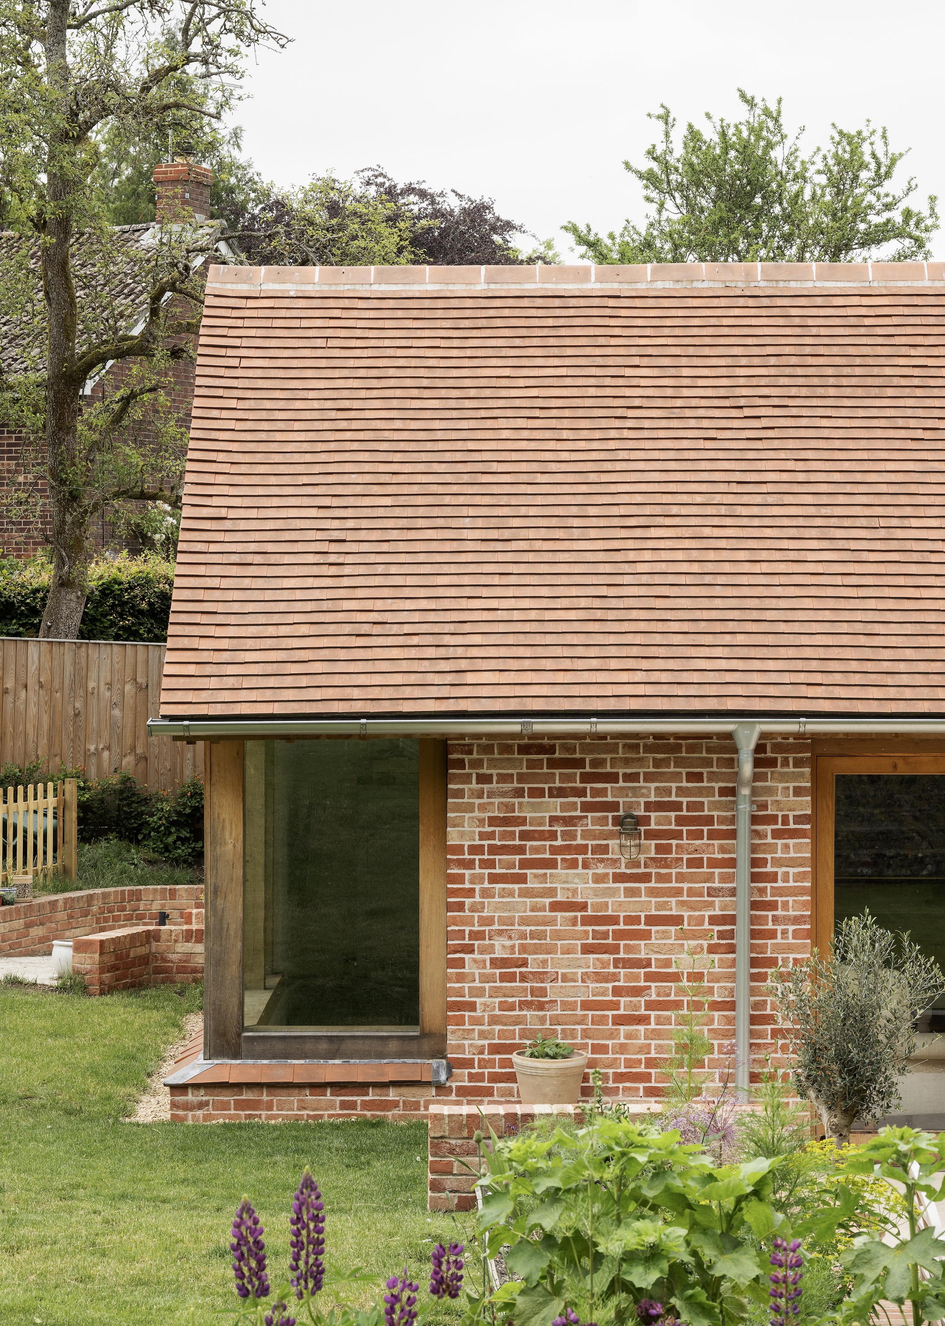

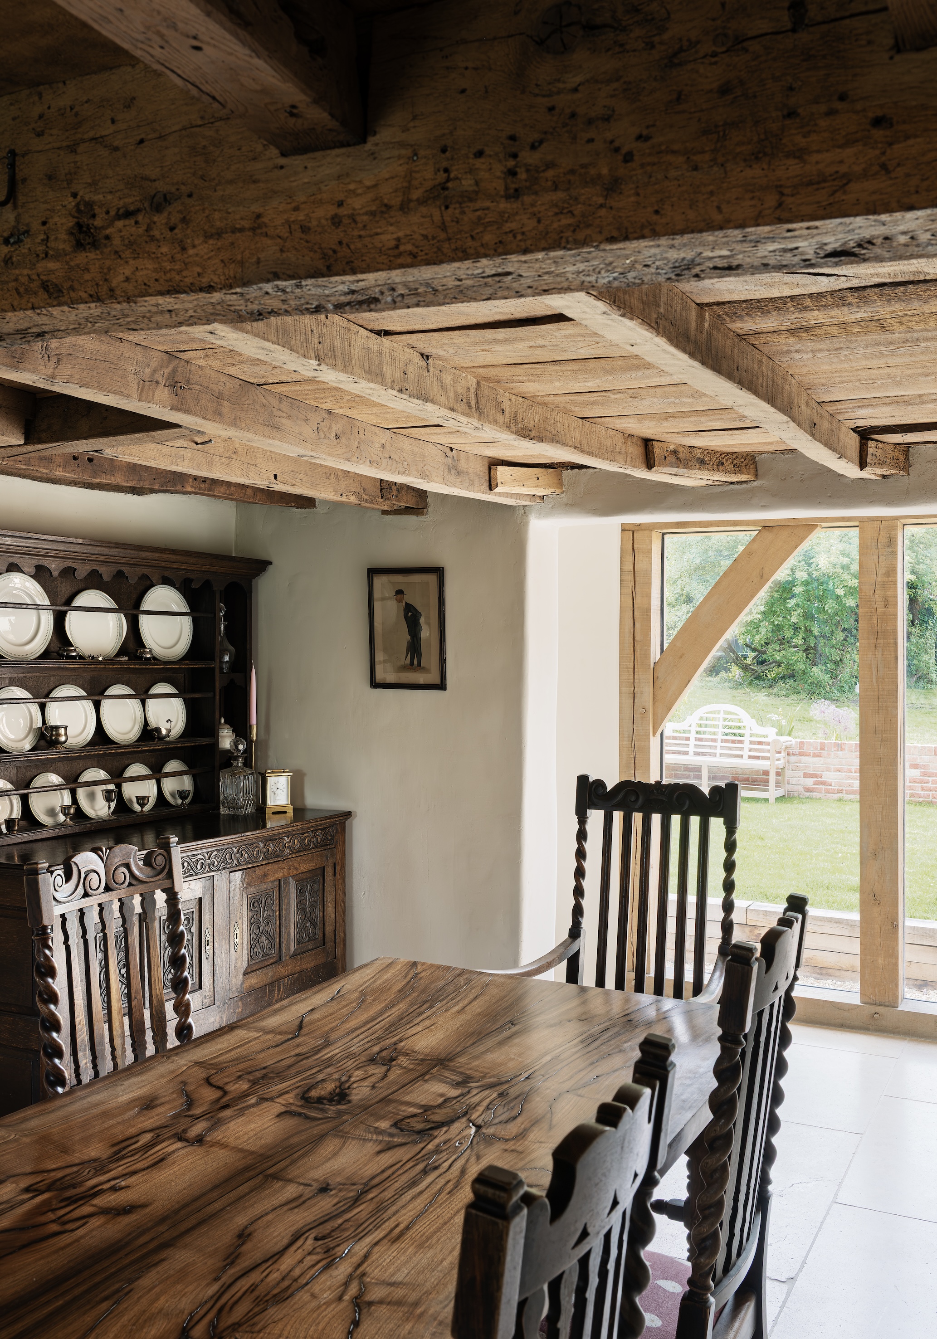
Our approach was to treat old and new as two distinct but connected characters. Within the existing cottage, the work has been careful and considered — lime render reinstated where cement had been stripping moisture from the walls, a new limecrete insulated floor replacing the concrete that had been trapping damp for years, the internal layout reorganised to function as a coherent home rather than a sequence of smaller dwellings. Where the original fabric survives, it is celebrated: the chamfered and stopped beams, the fireplace lintels still marked with apotropaic burn marks left by earlier inhabitants to ward off ill fortune.
A building of this age and character brings its own obligations. Bat surveys were required before work could begin — old thatched roofs are well-known roost habitat — and given recent Neolithic finds in the village, an archaeologist has been appointed to carry out a watching brief throughout the groundworks. It's a reminder that this corner of Wiltshire has been settled and significant for far longer than even the cottage's 400-year history suggests.
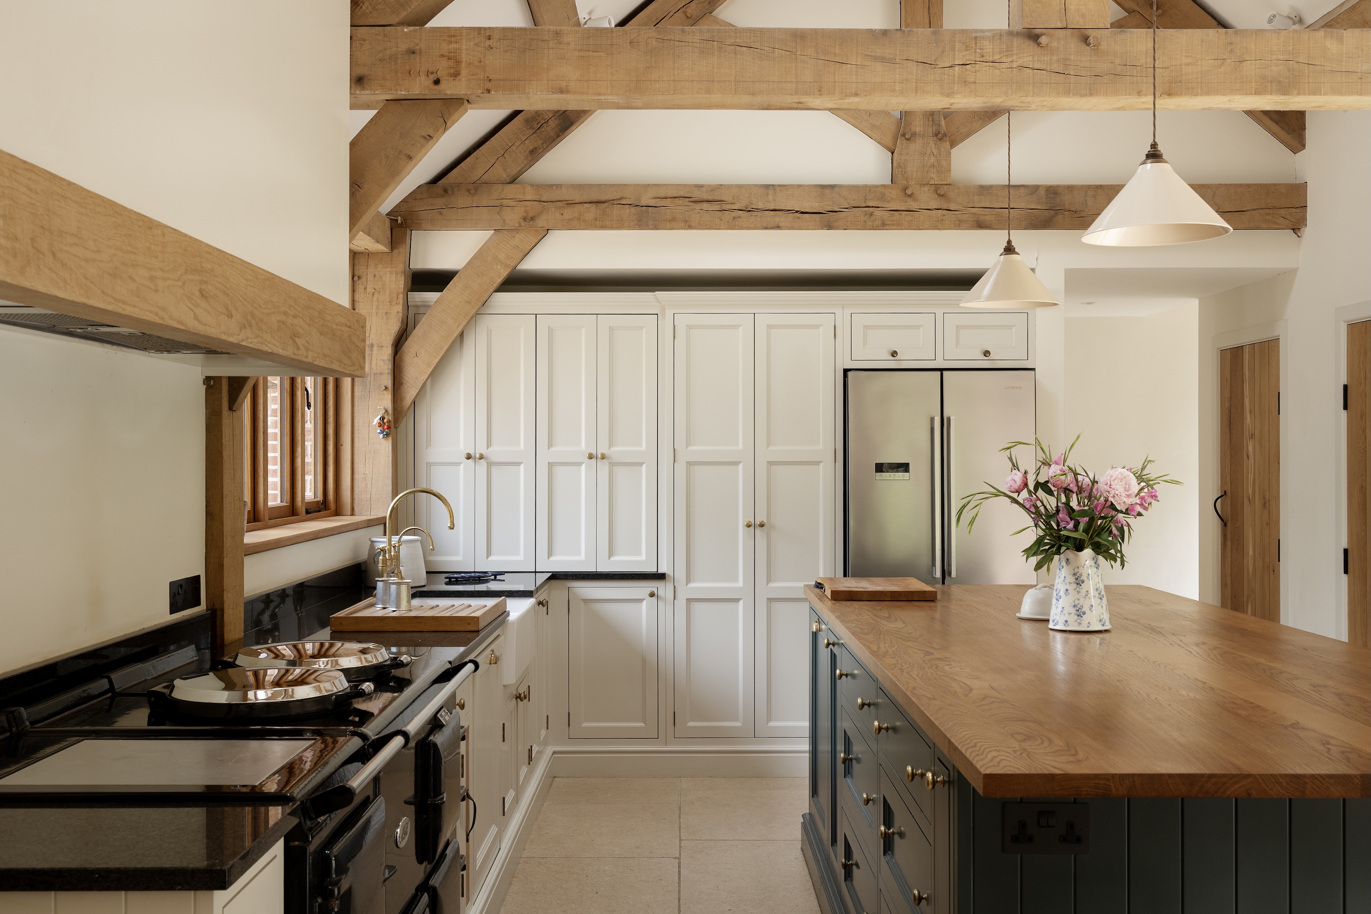
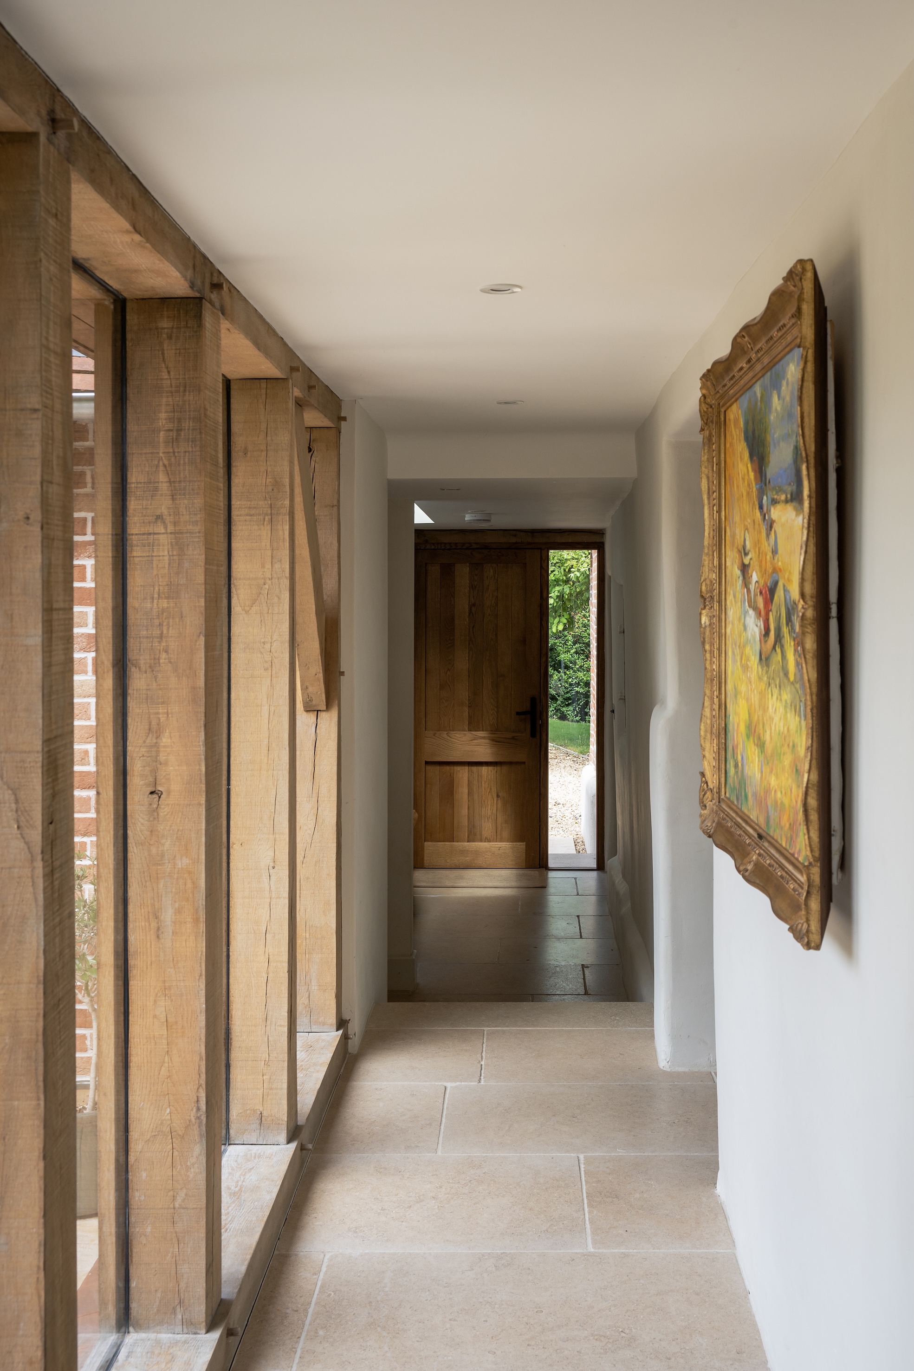
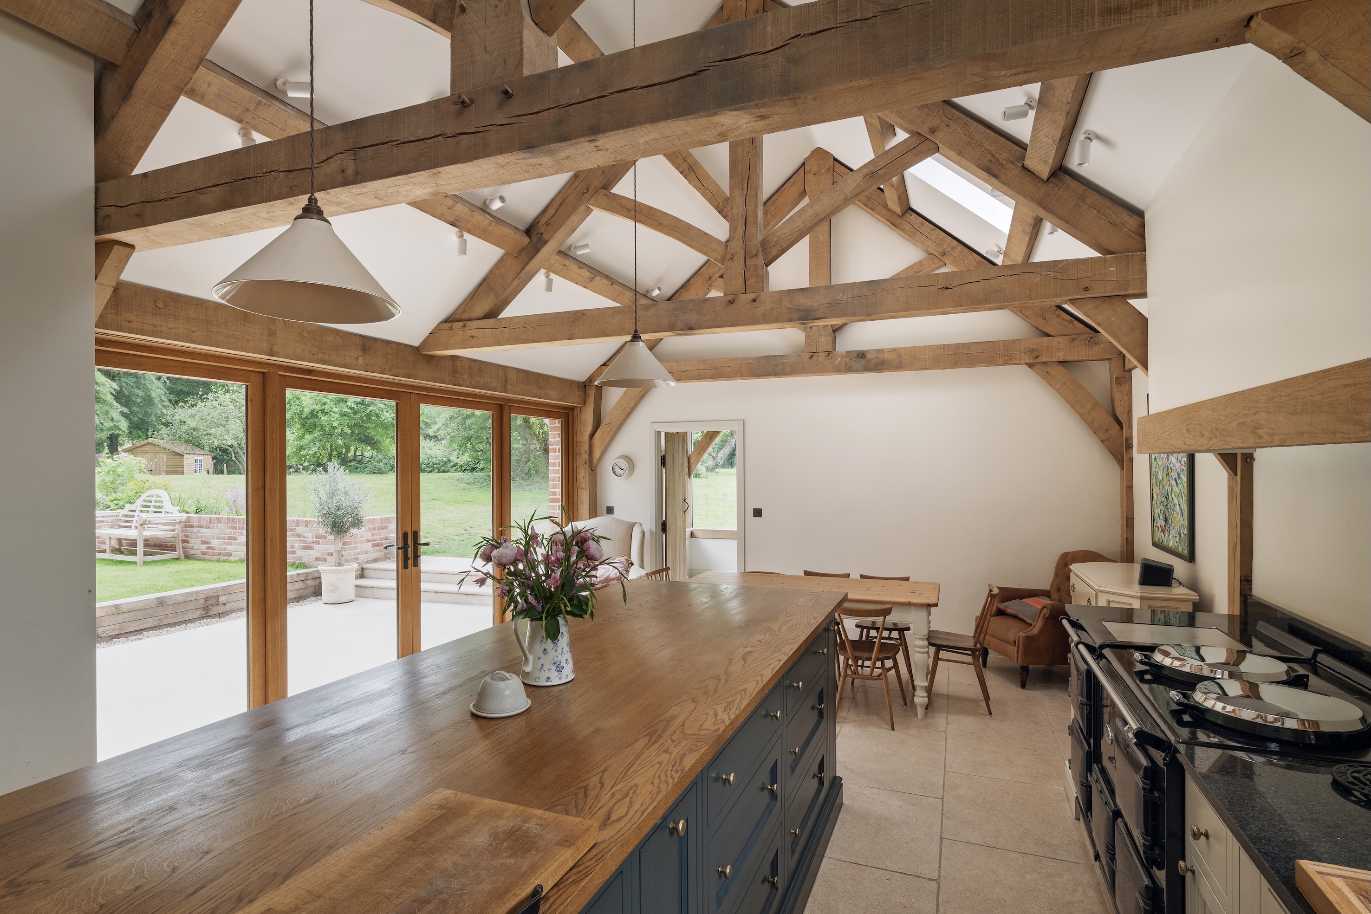
The new addition is a different conversation entirely. A glazed walkway runs along the rear of the building, a light, transparent threshold that connects the cottage to a new green oak kitchen extension beyond. The frame was made by Tom at Traditional Carpenters, worked in green oak that will move and settle as it seasons — a building technique with roots as old as the cottage itself, but expressed in a way that is unmistakably of its time. Together, the old and the new make something that neither could achieve alone.




"We spent almost 2 years working with Jonny and Anna on a complicated extensive renovation of our Grade II listed cottage in Wiltshire, and a substantial new extension...keeping all the character of the 400+ year old house while making it fit for modern living of a family of 5 was always going to be a challenge. Their help and support throughout was vital in us being able to create a home which we hope to live in for decades to come, and preserve a historic house in all its beauty. We cannot praise highly enough the dedication and commitment to us and the project"
James and Jenny (our clients)